name

950 Henderson Street 1214

  • Fort Worth, TX
  • $250,000
$250,000

950 Henderson Street 1214

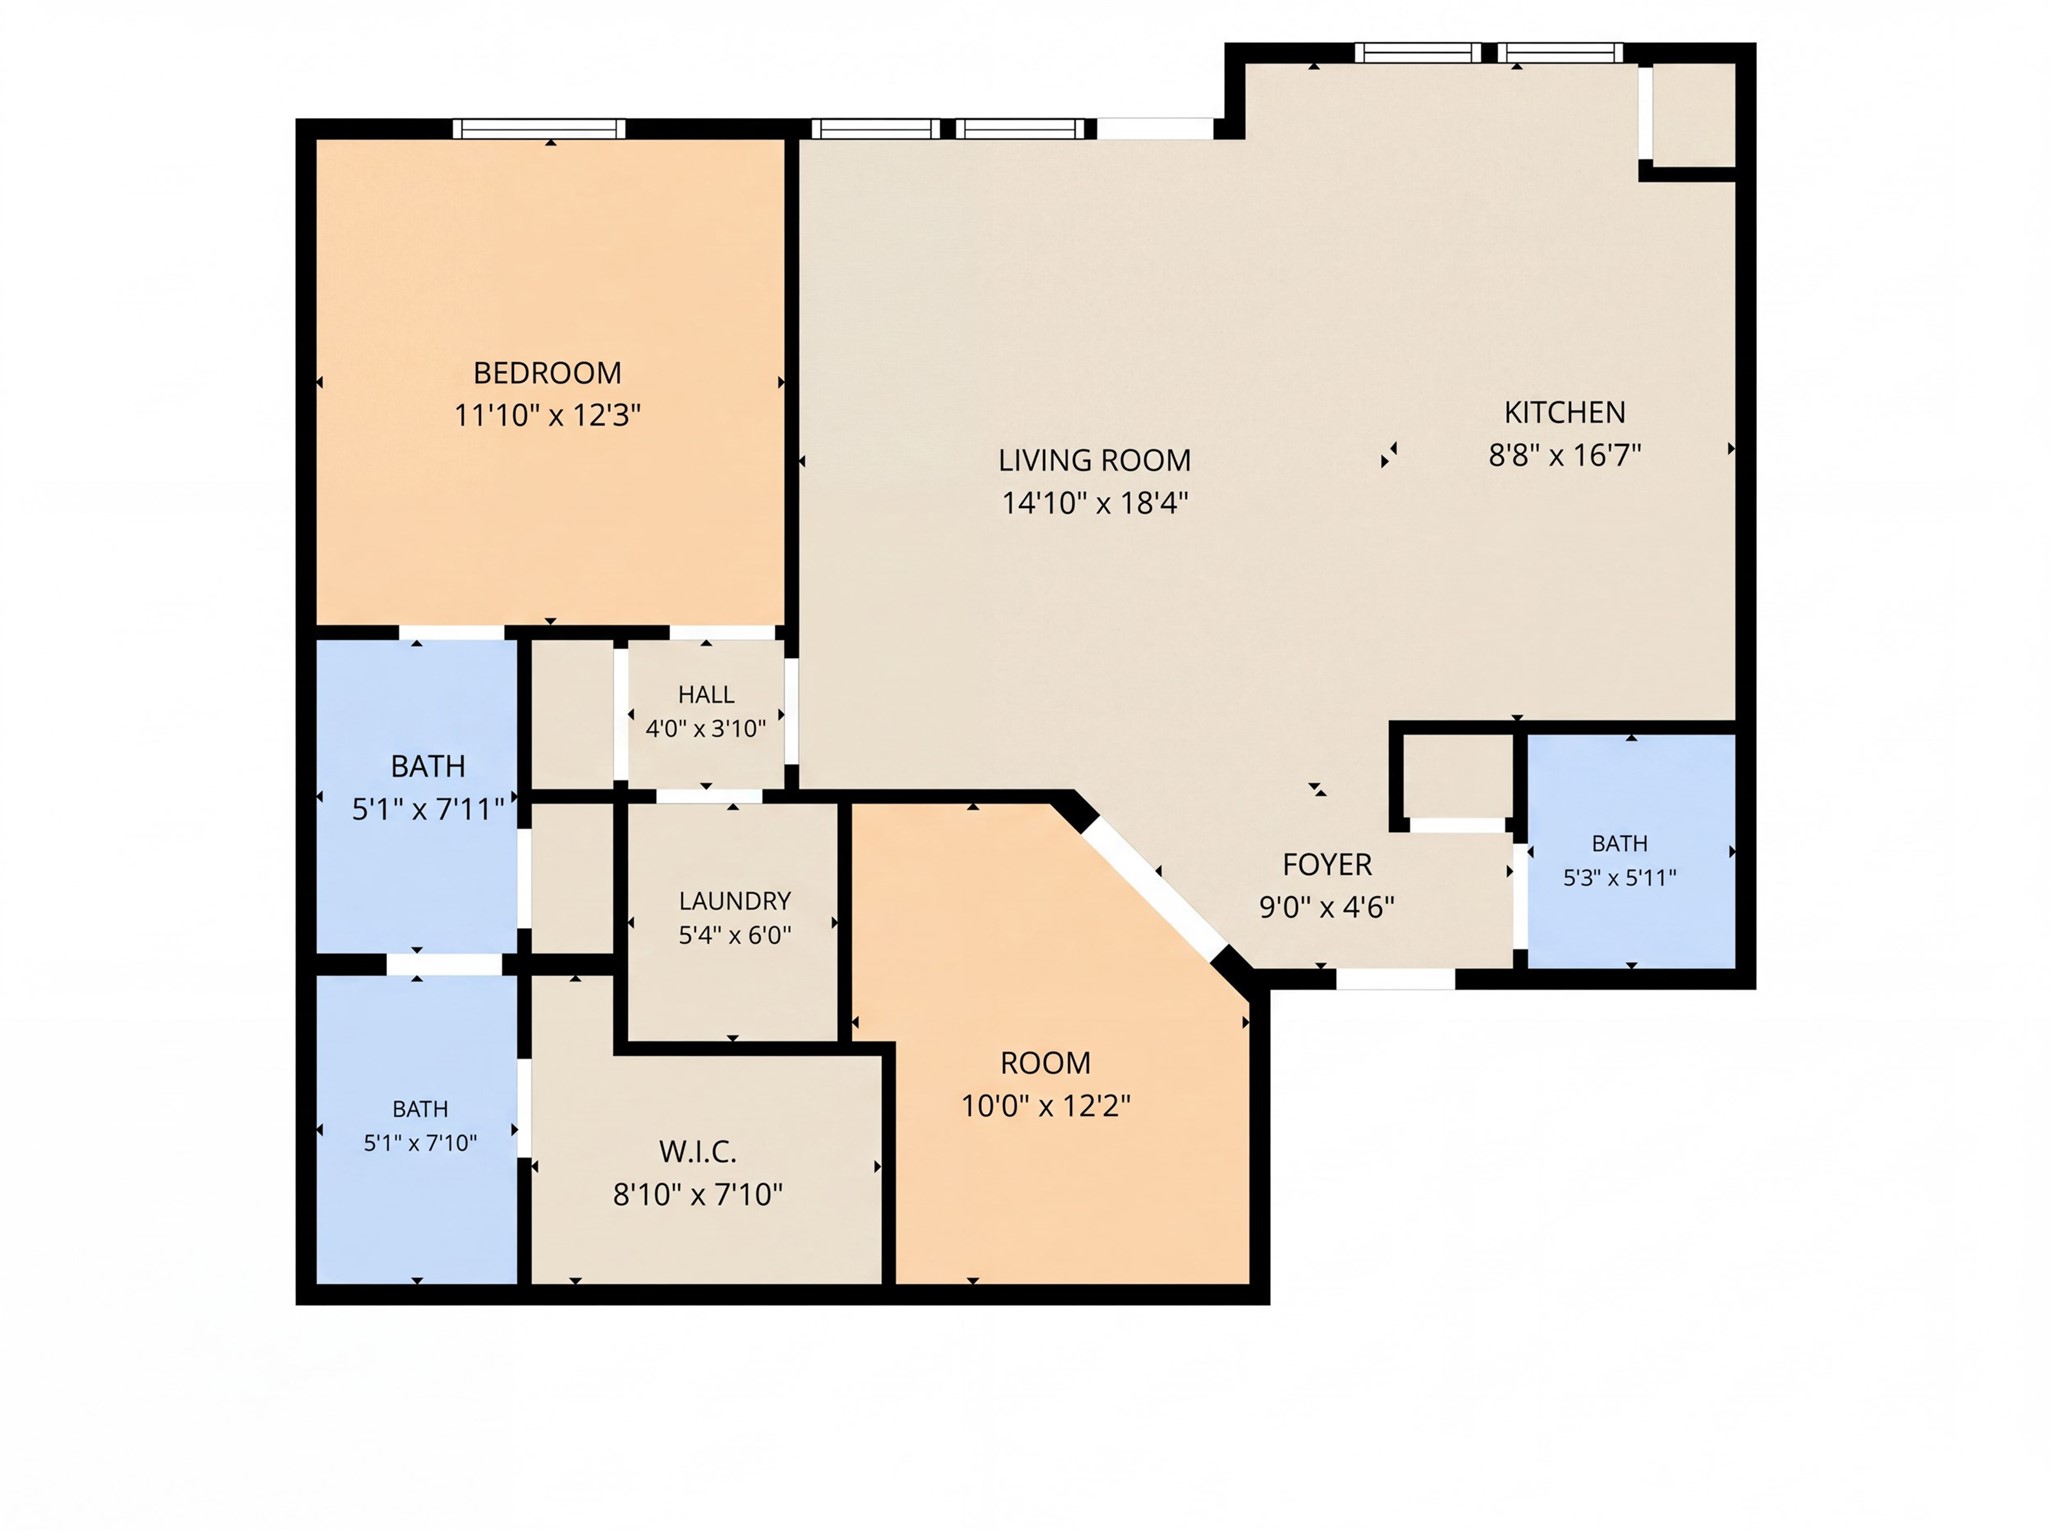
1 Bed 2 Baths 1,013 Sq.Ft.

Description

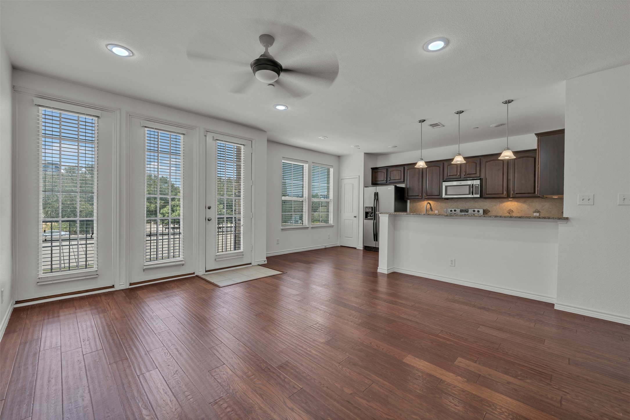
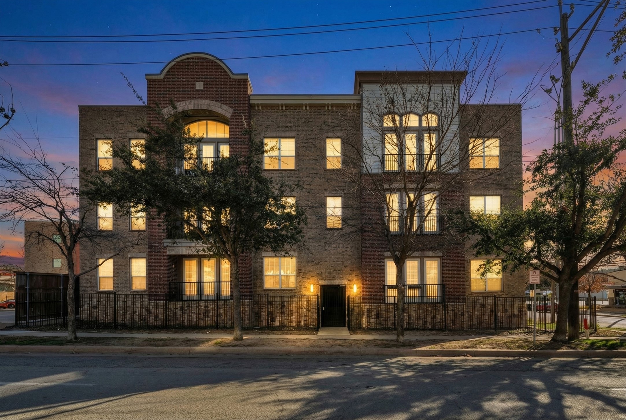
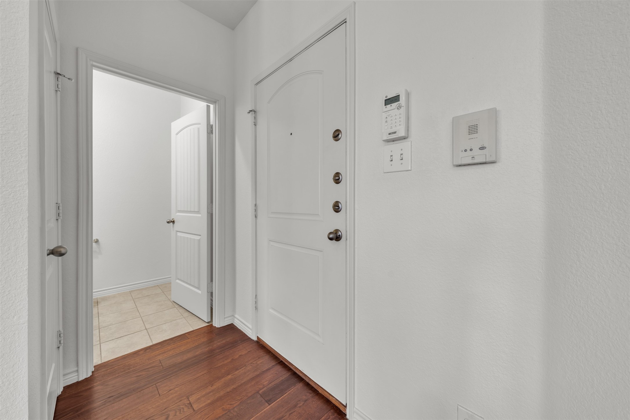
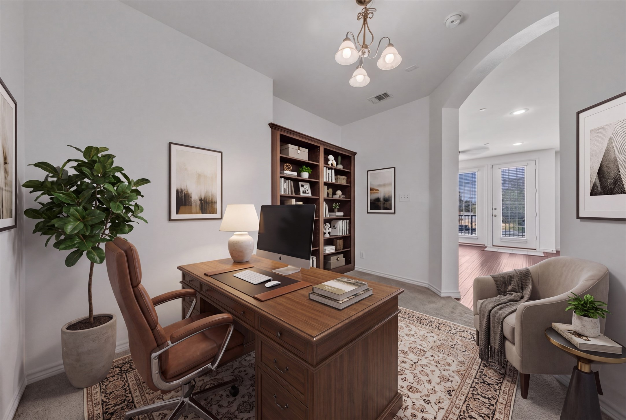
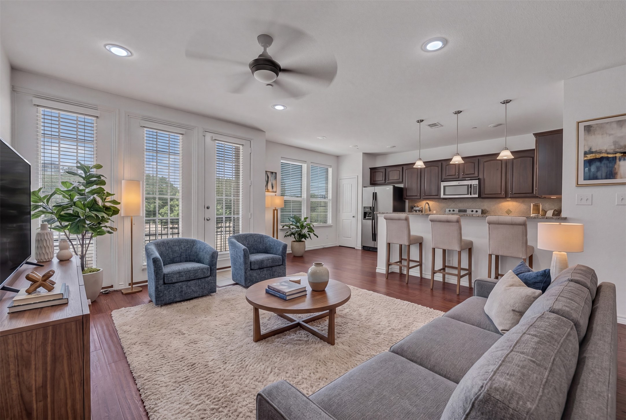
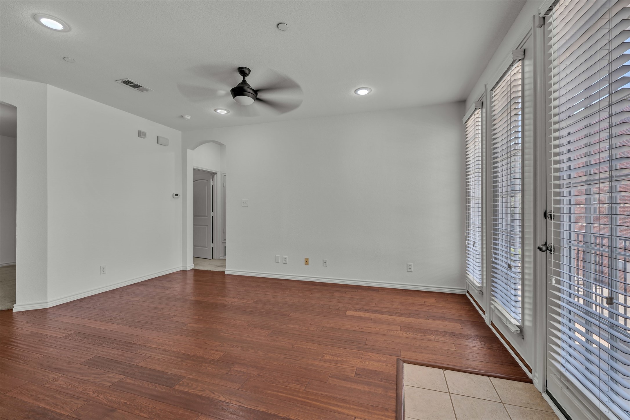
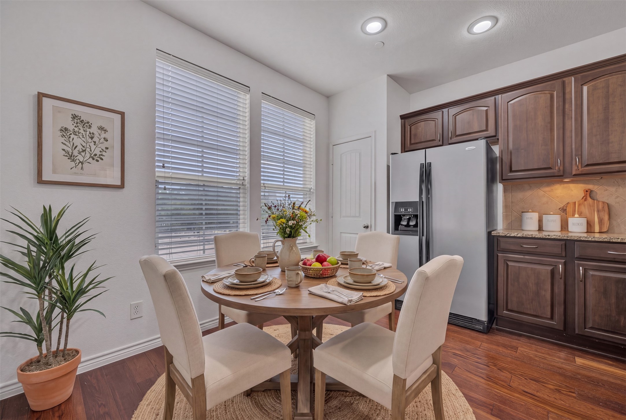
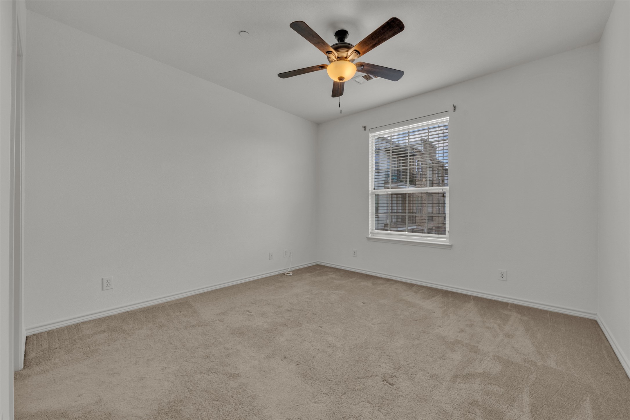
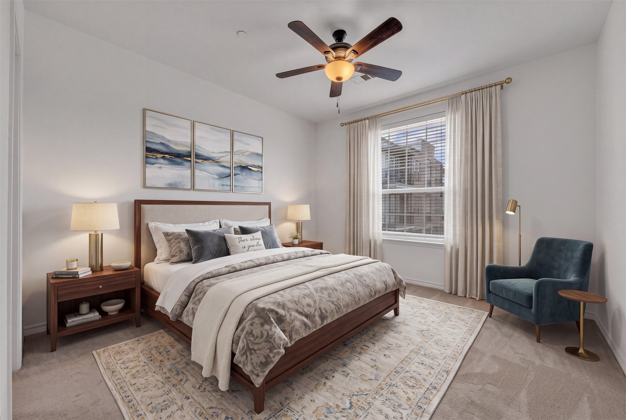
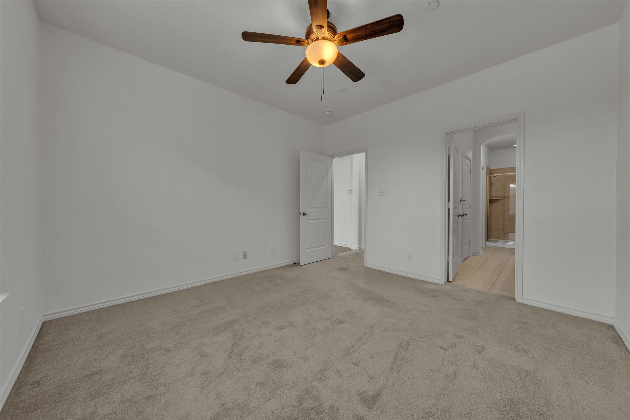
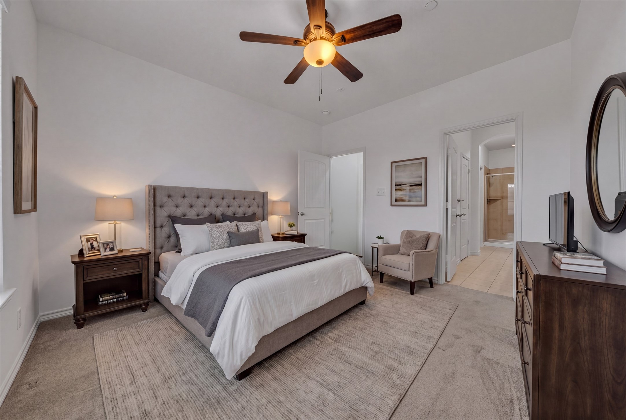
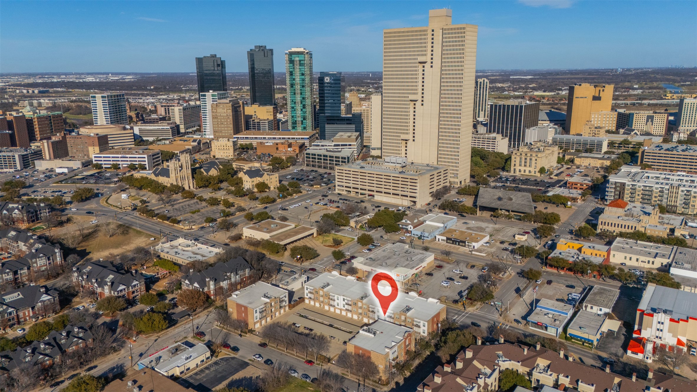
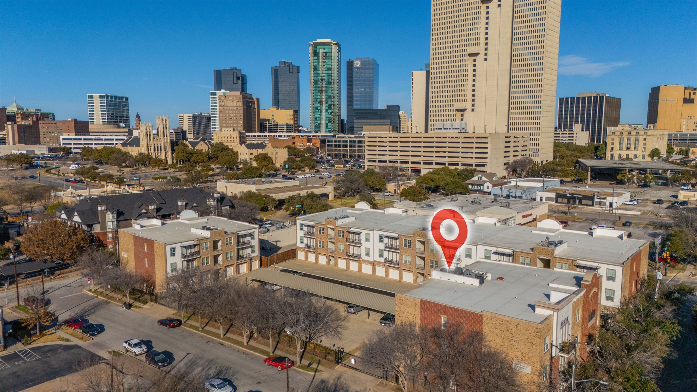
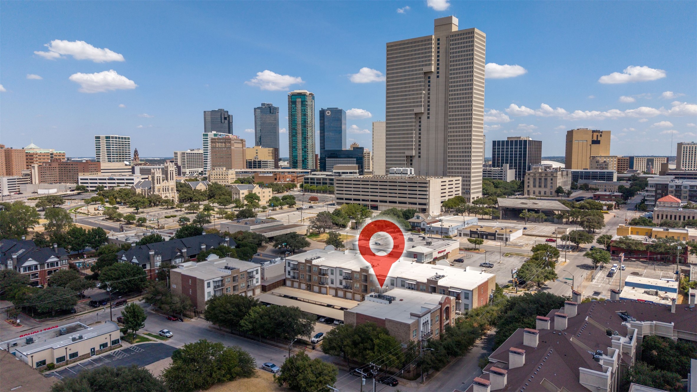
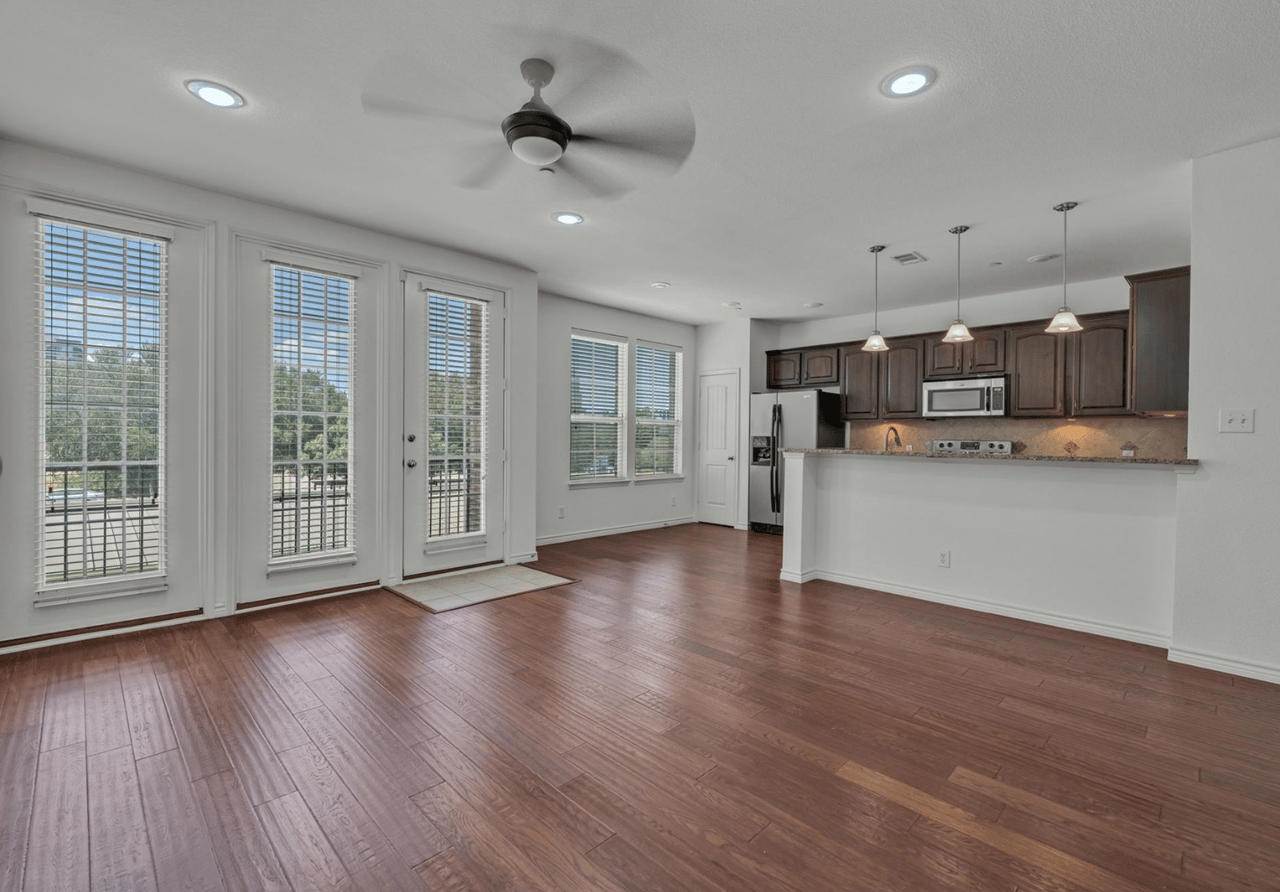
Experience downtown Fort Worth living at its finest in this sleek first floor 1-bedroom, 1-bath condominium. With an
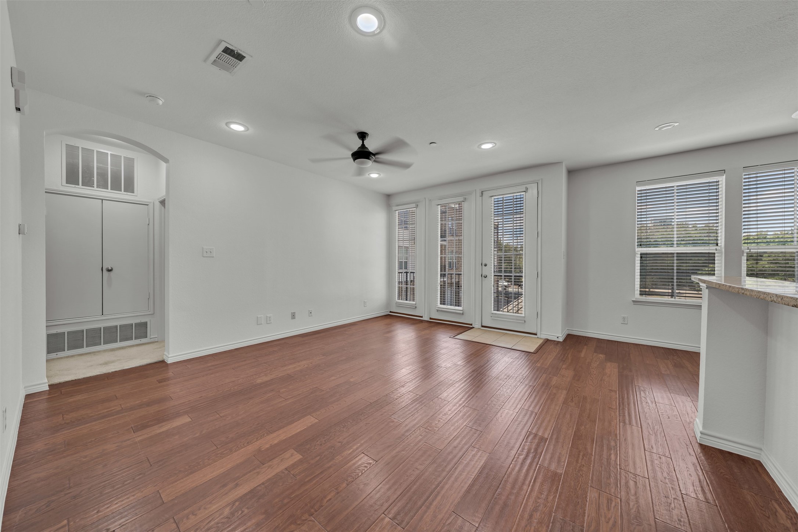
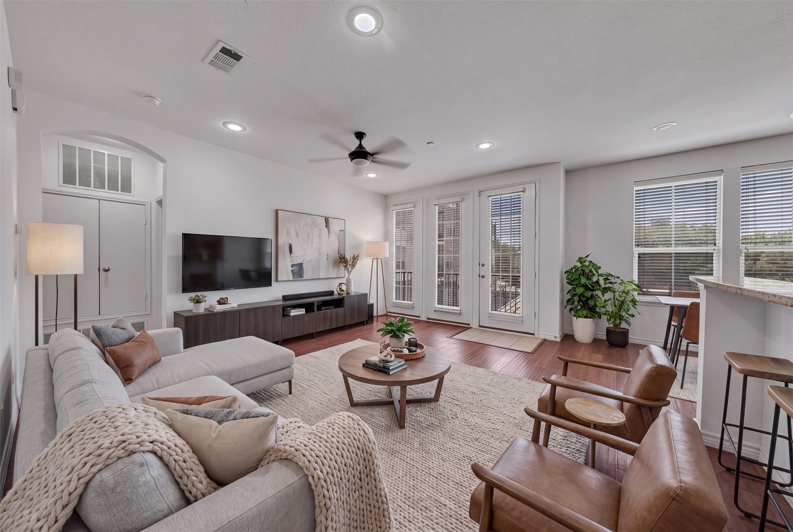
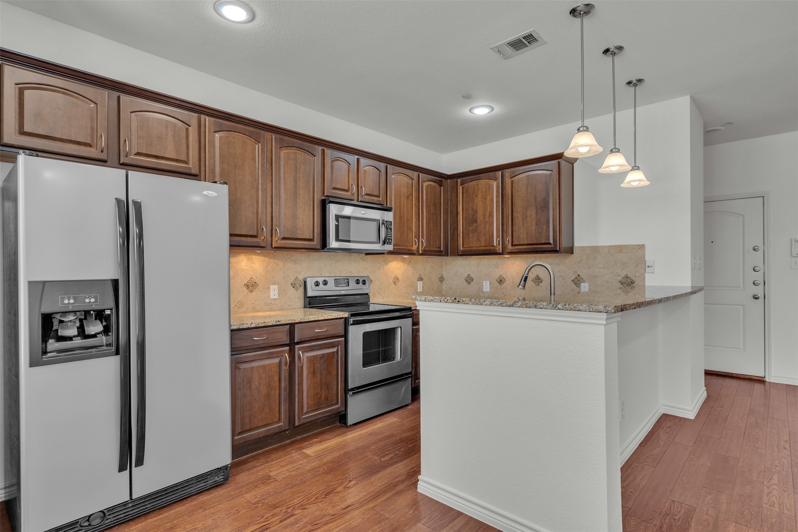
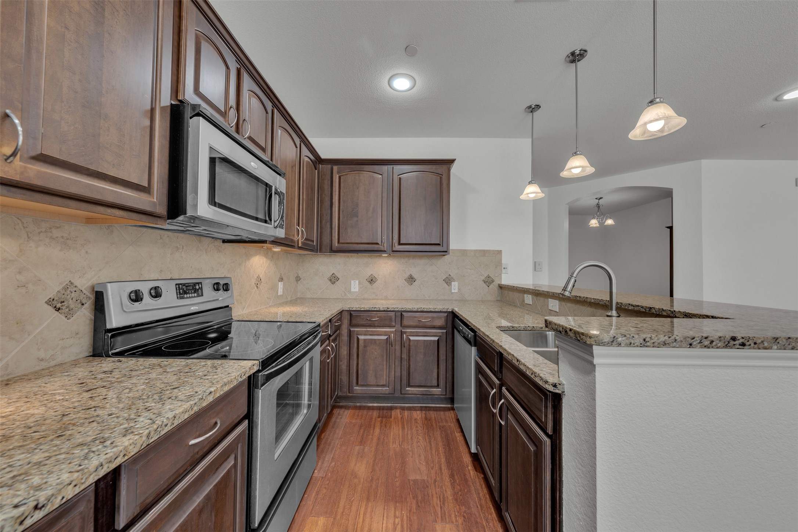
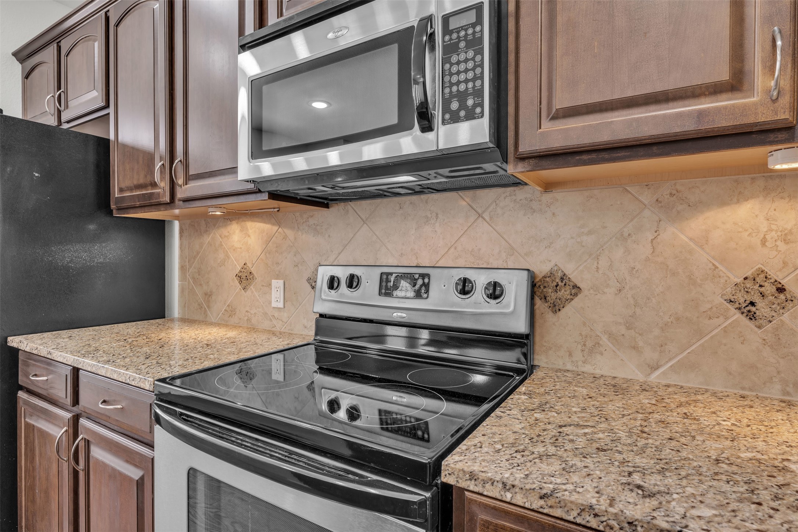
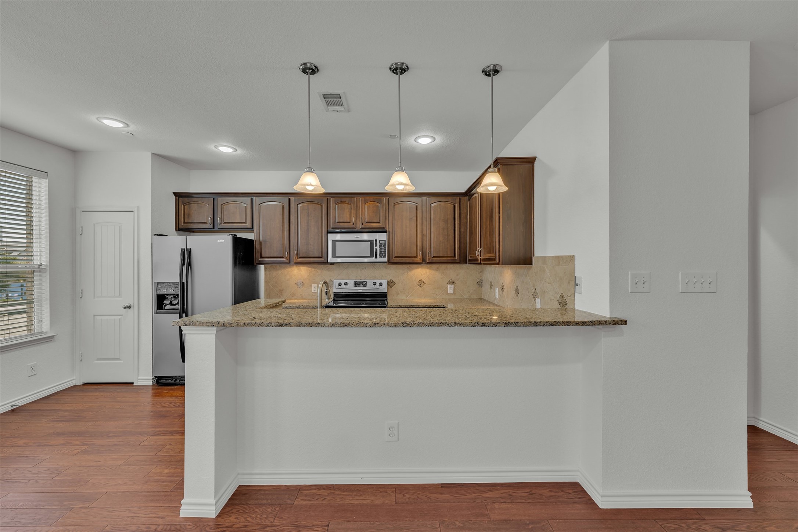
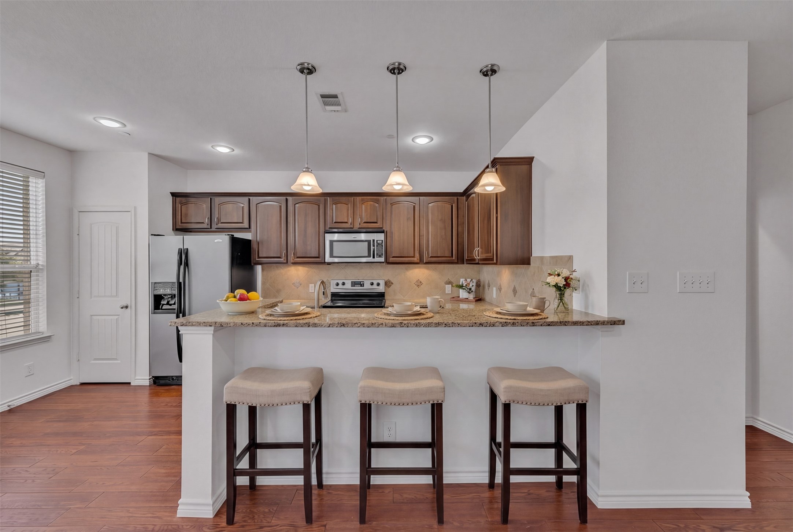
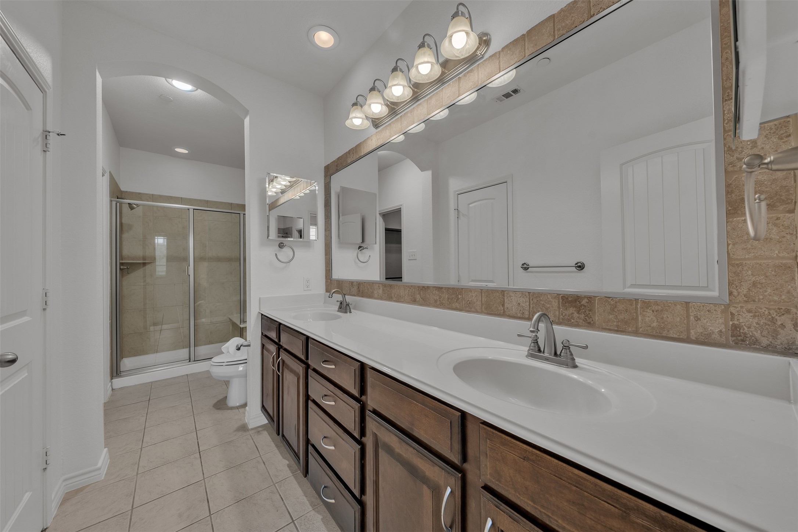
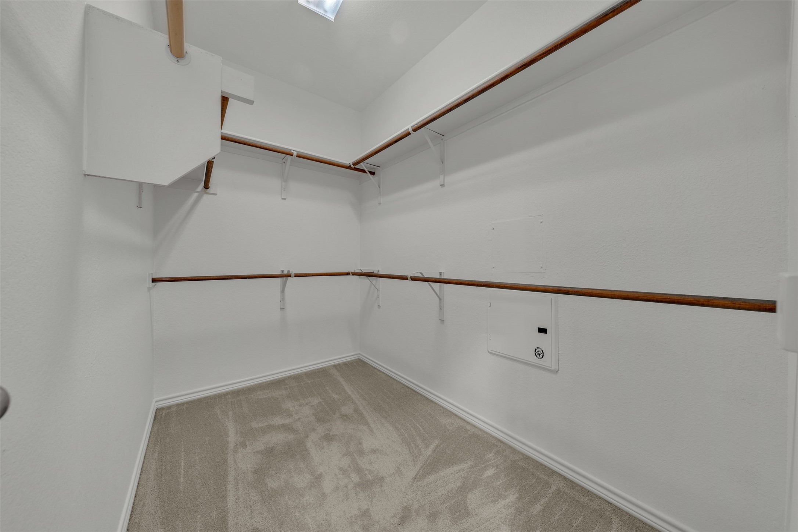
expansive master closet, stunning granite countertops, and an open floor plan, this home balances elegance and
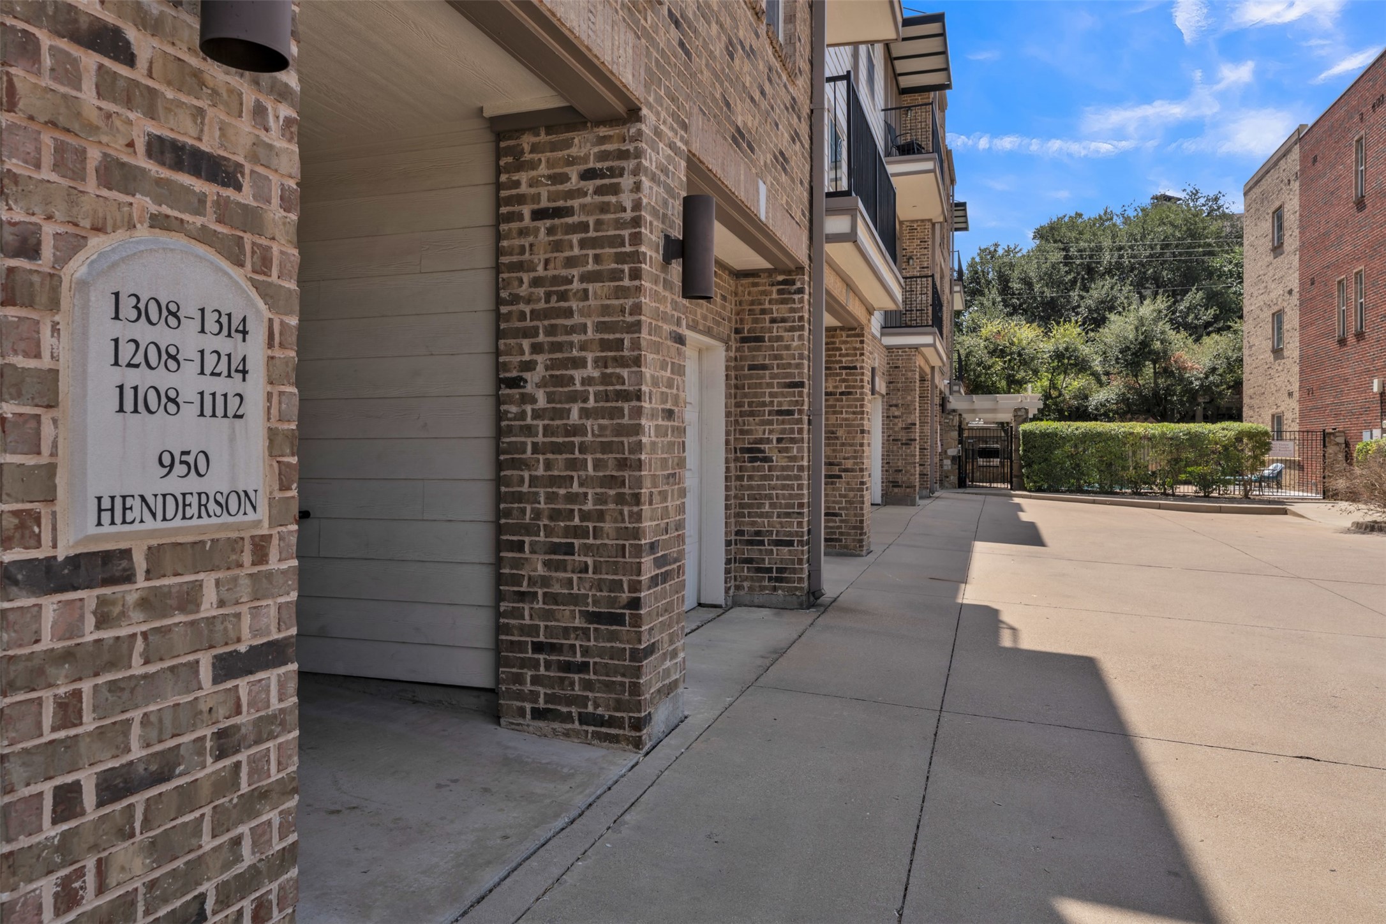
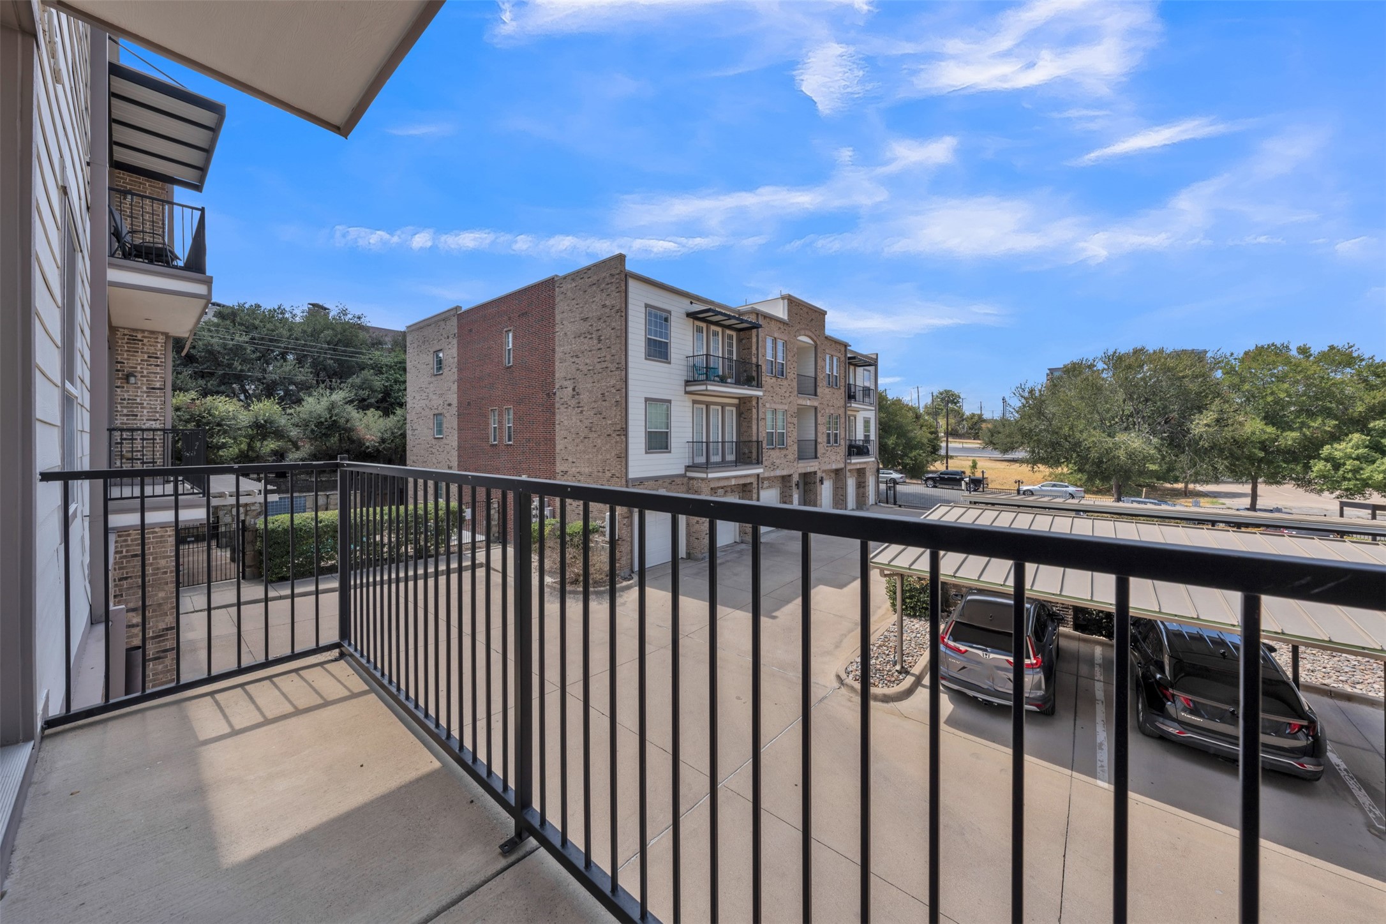
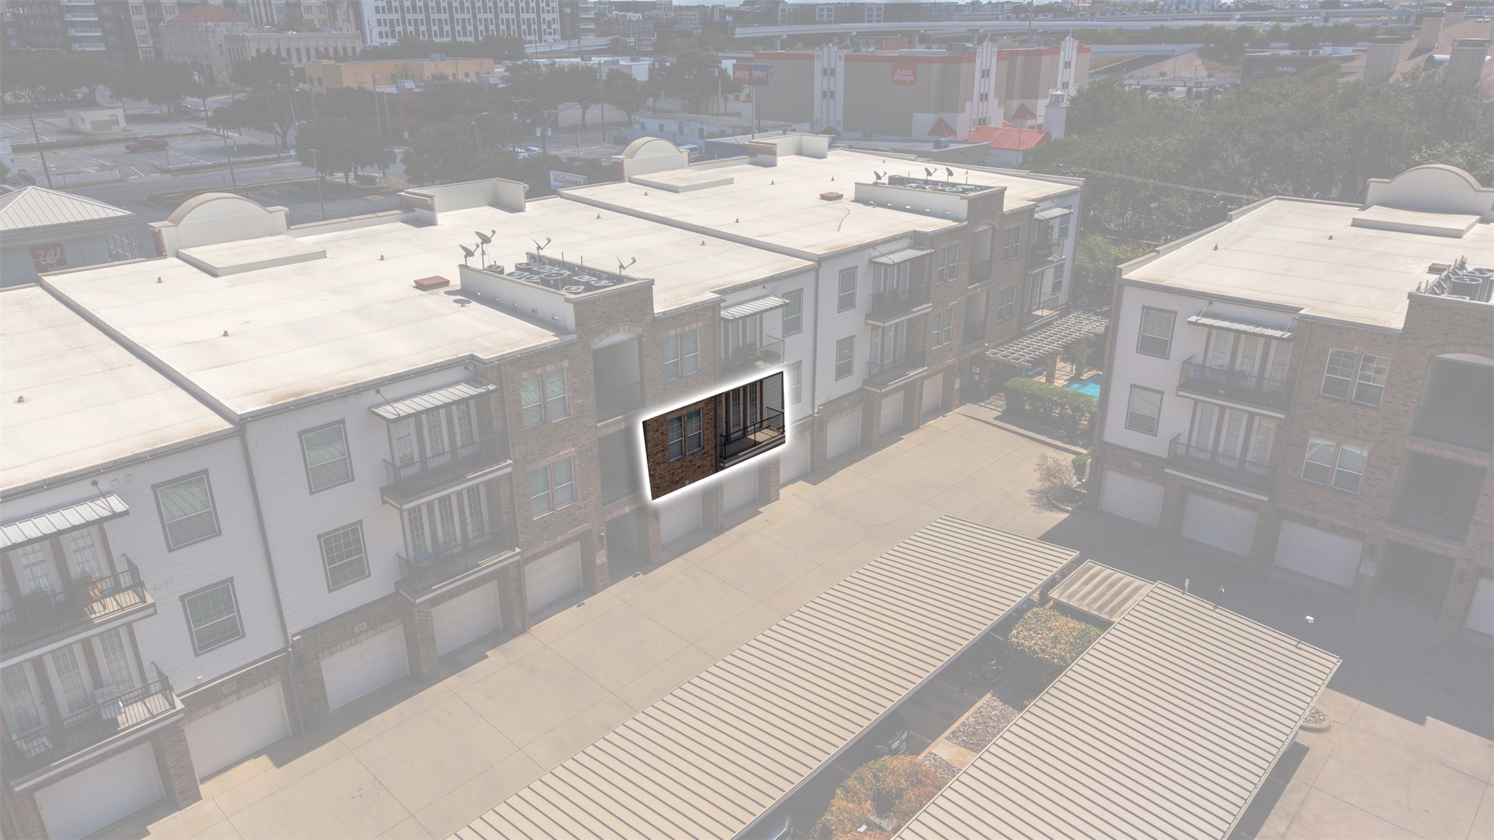
practicality. Double doors open to a private terrace, and a private carport ensures convenience.
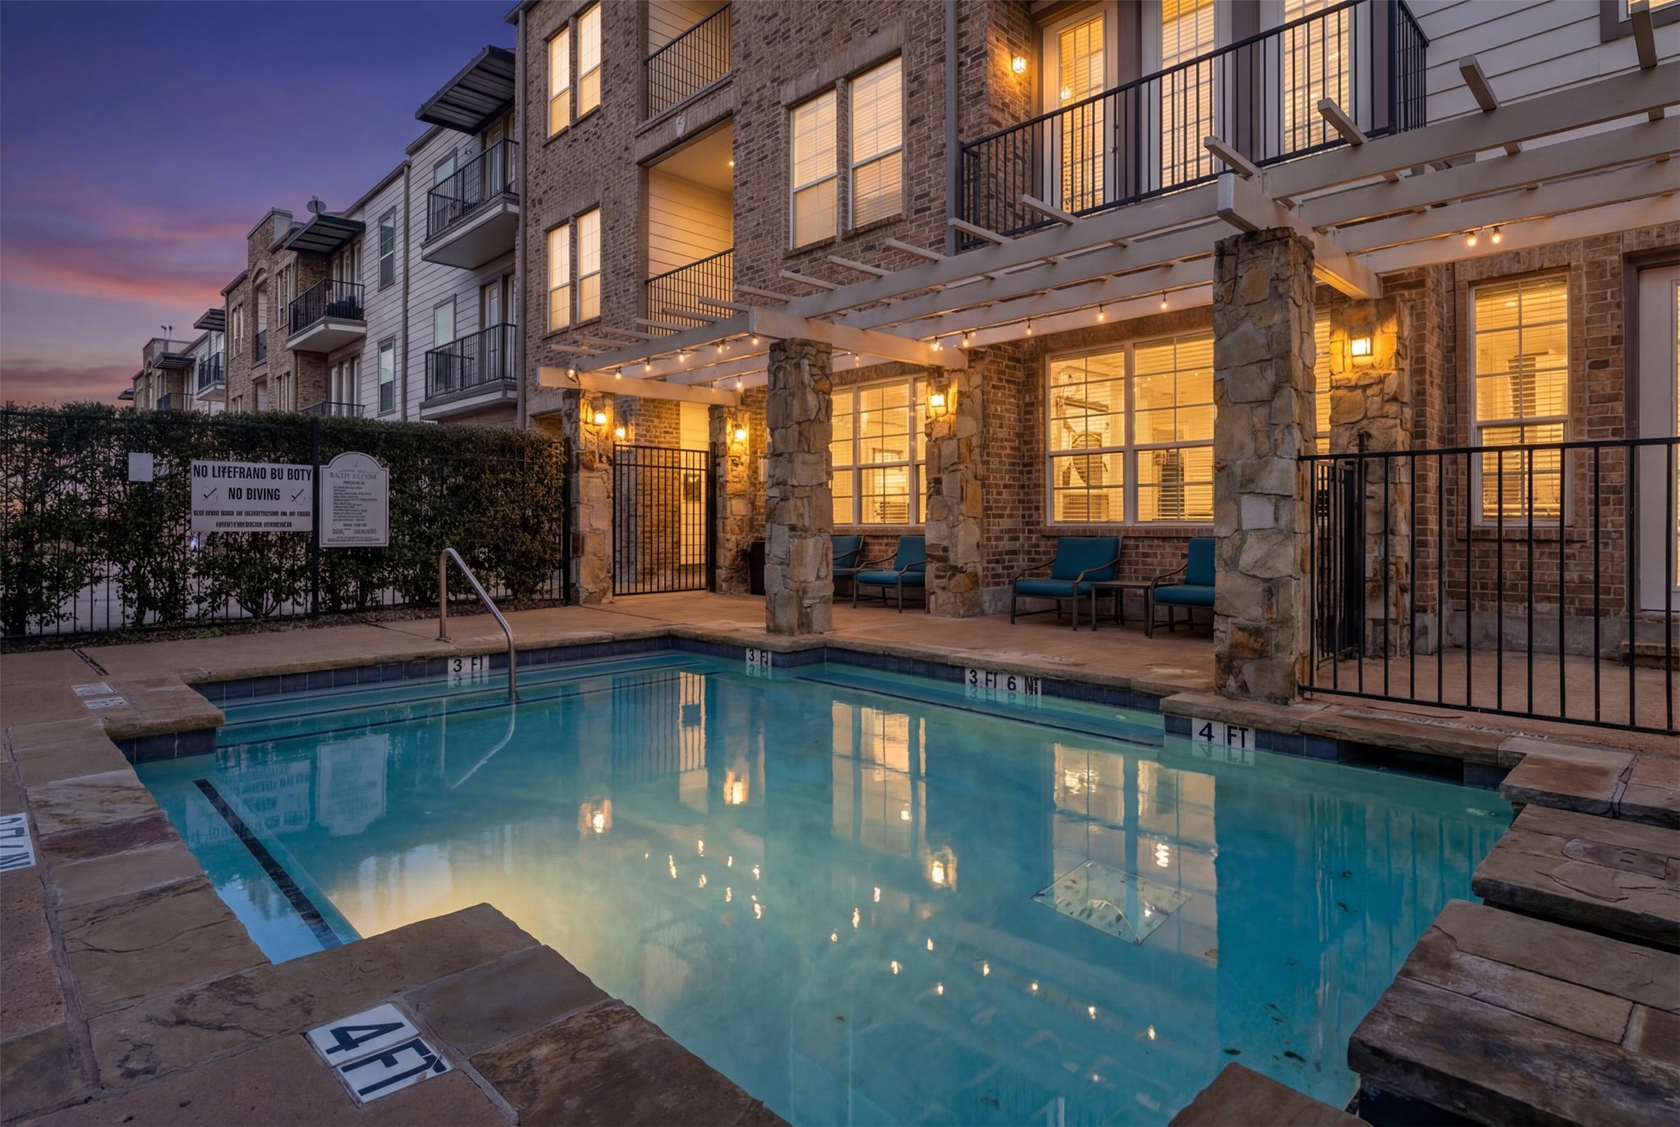
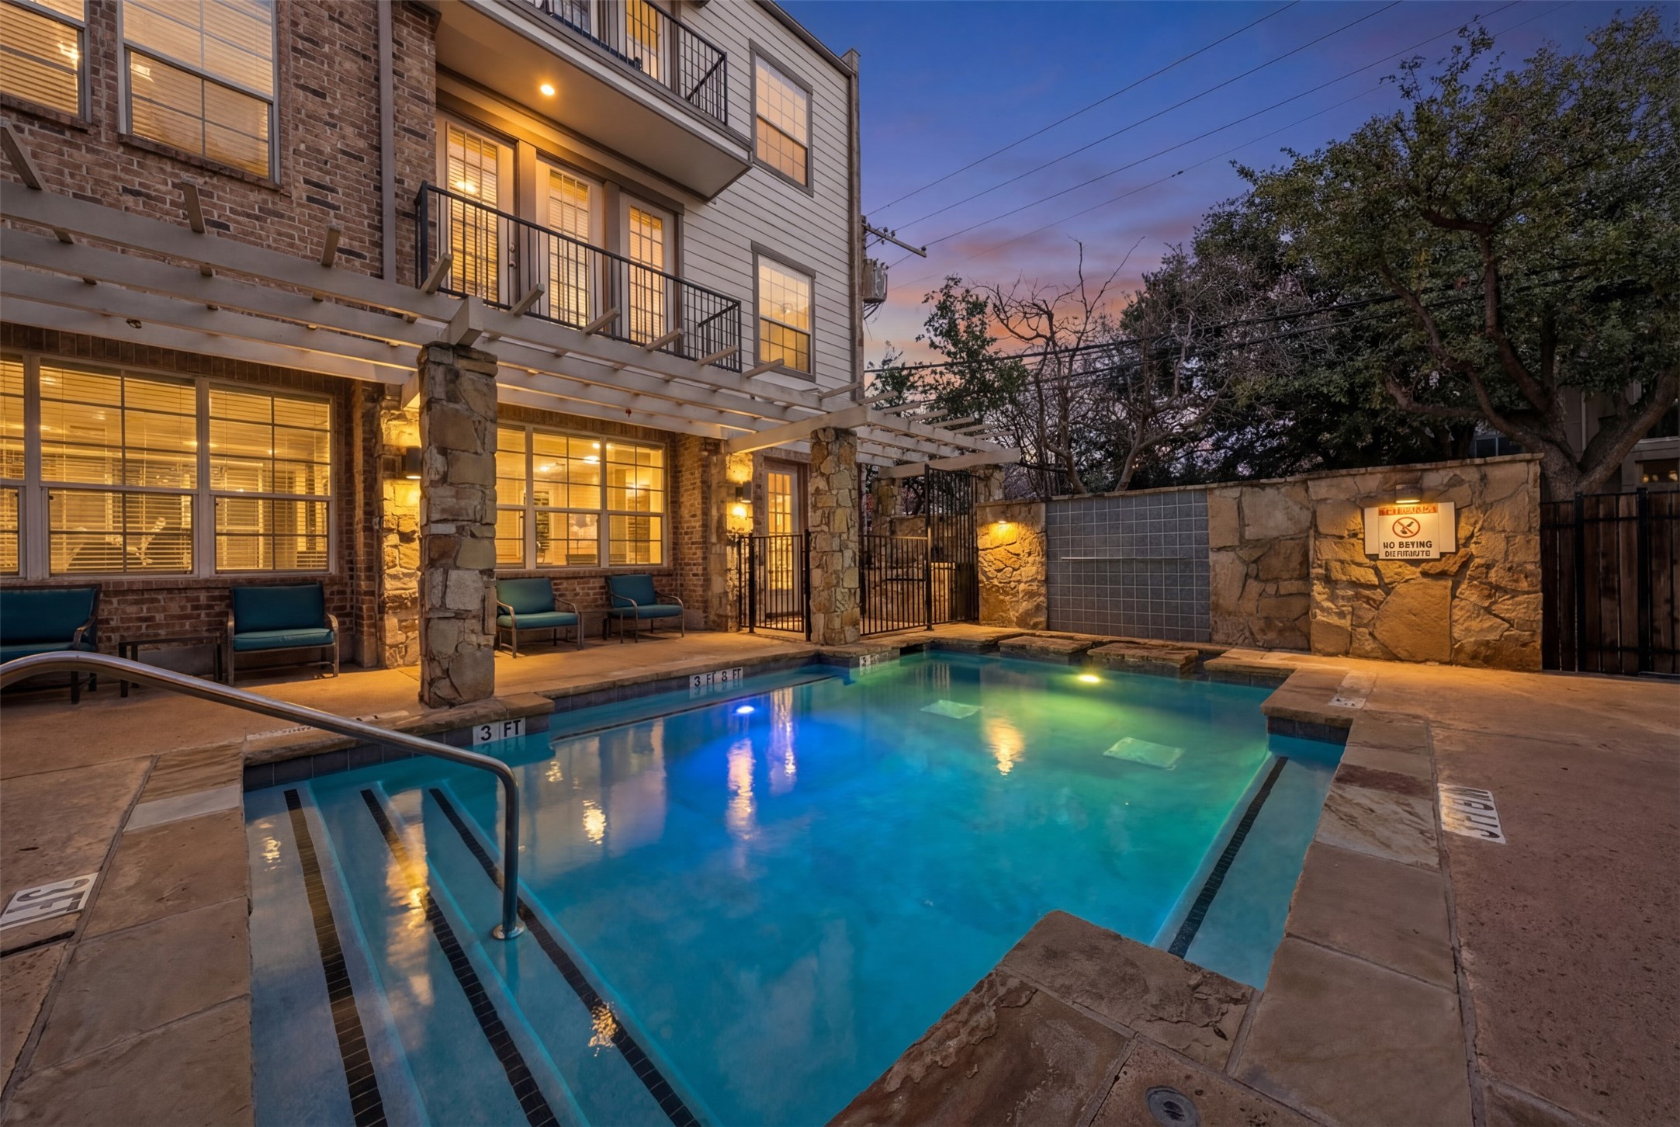
Enjoy amenities like trash, sewer, and water included, a community clubhouse, comprehensive security throughout the
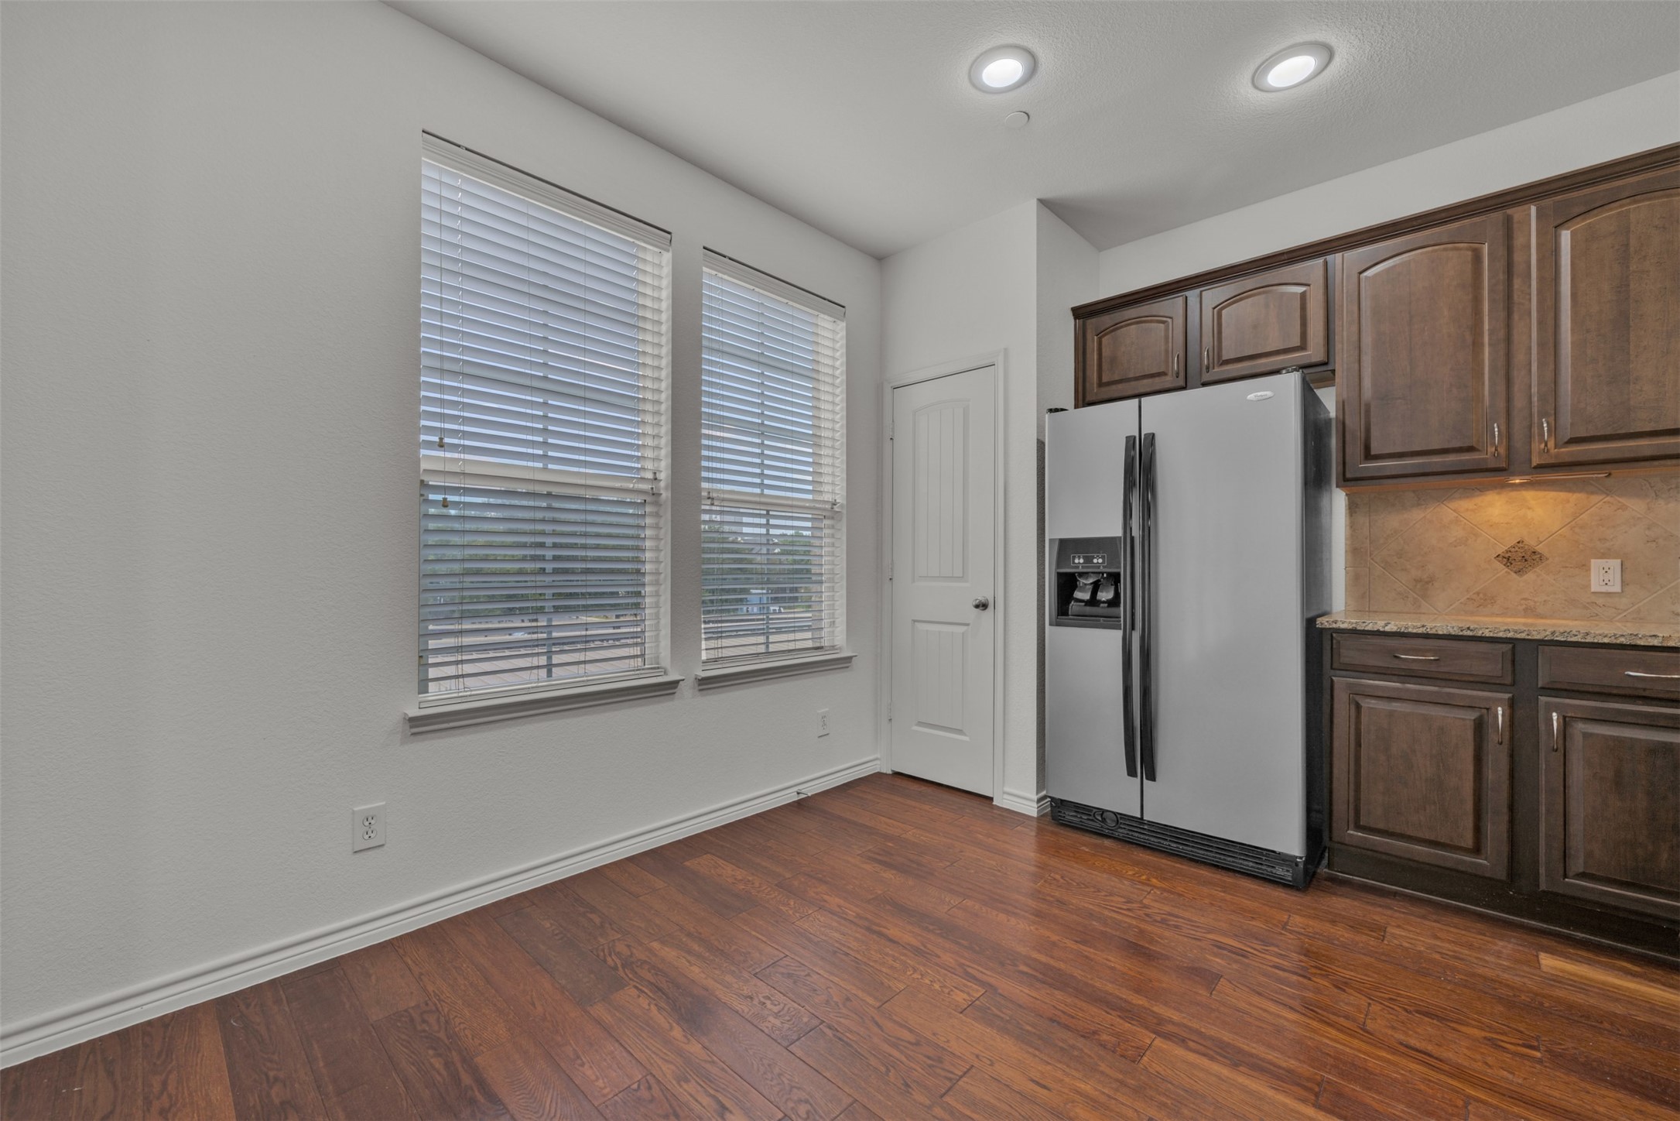
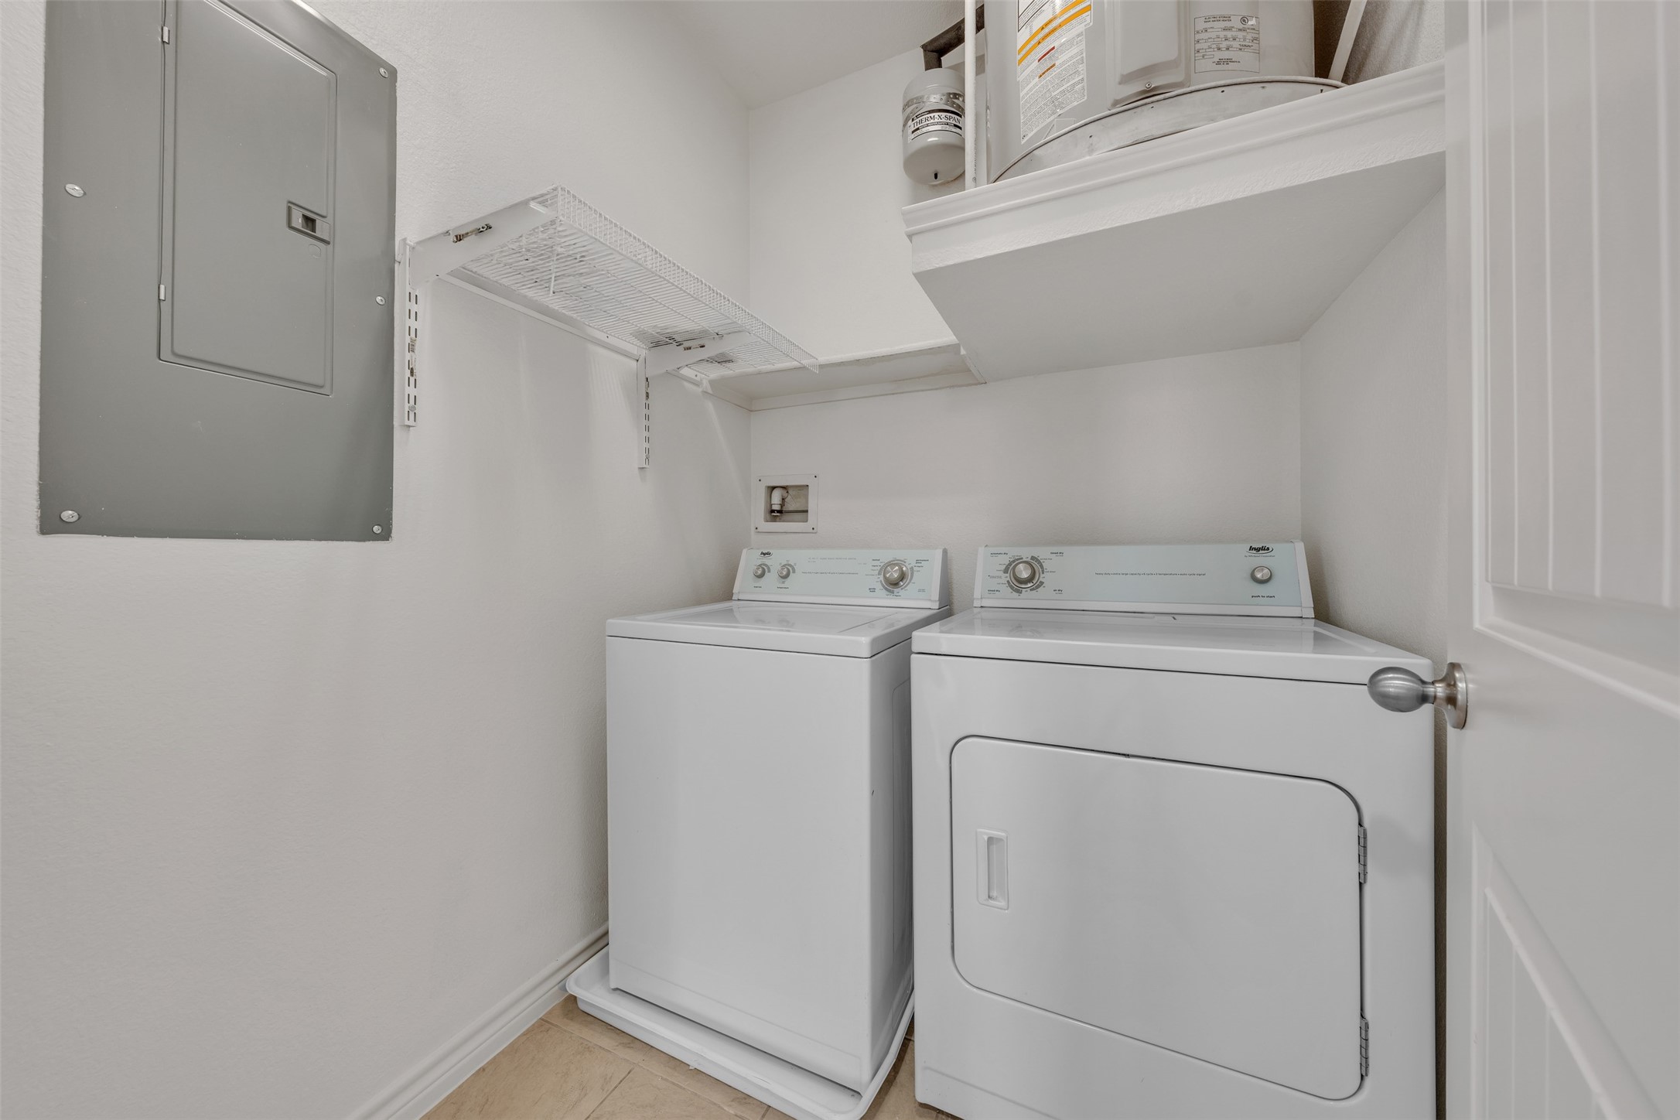
complex, and a community pool. Don't miss your chance to own a piece of Fort Worth's vibrant downtown! Fridge, washer and dryer does
convey with sale. CHECK OUT THE VERY REASONABLE HOA DUES!

Share Property

Location

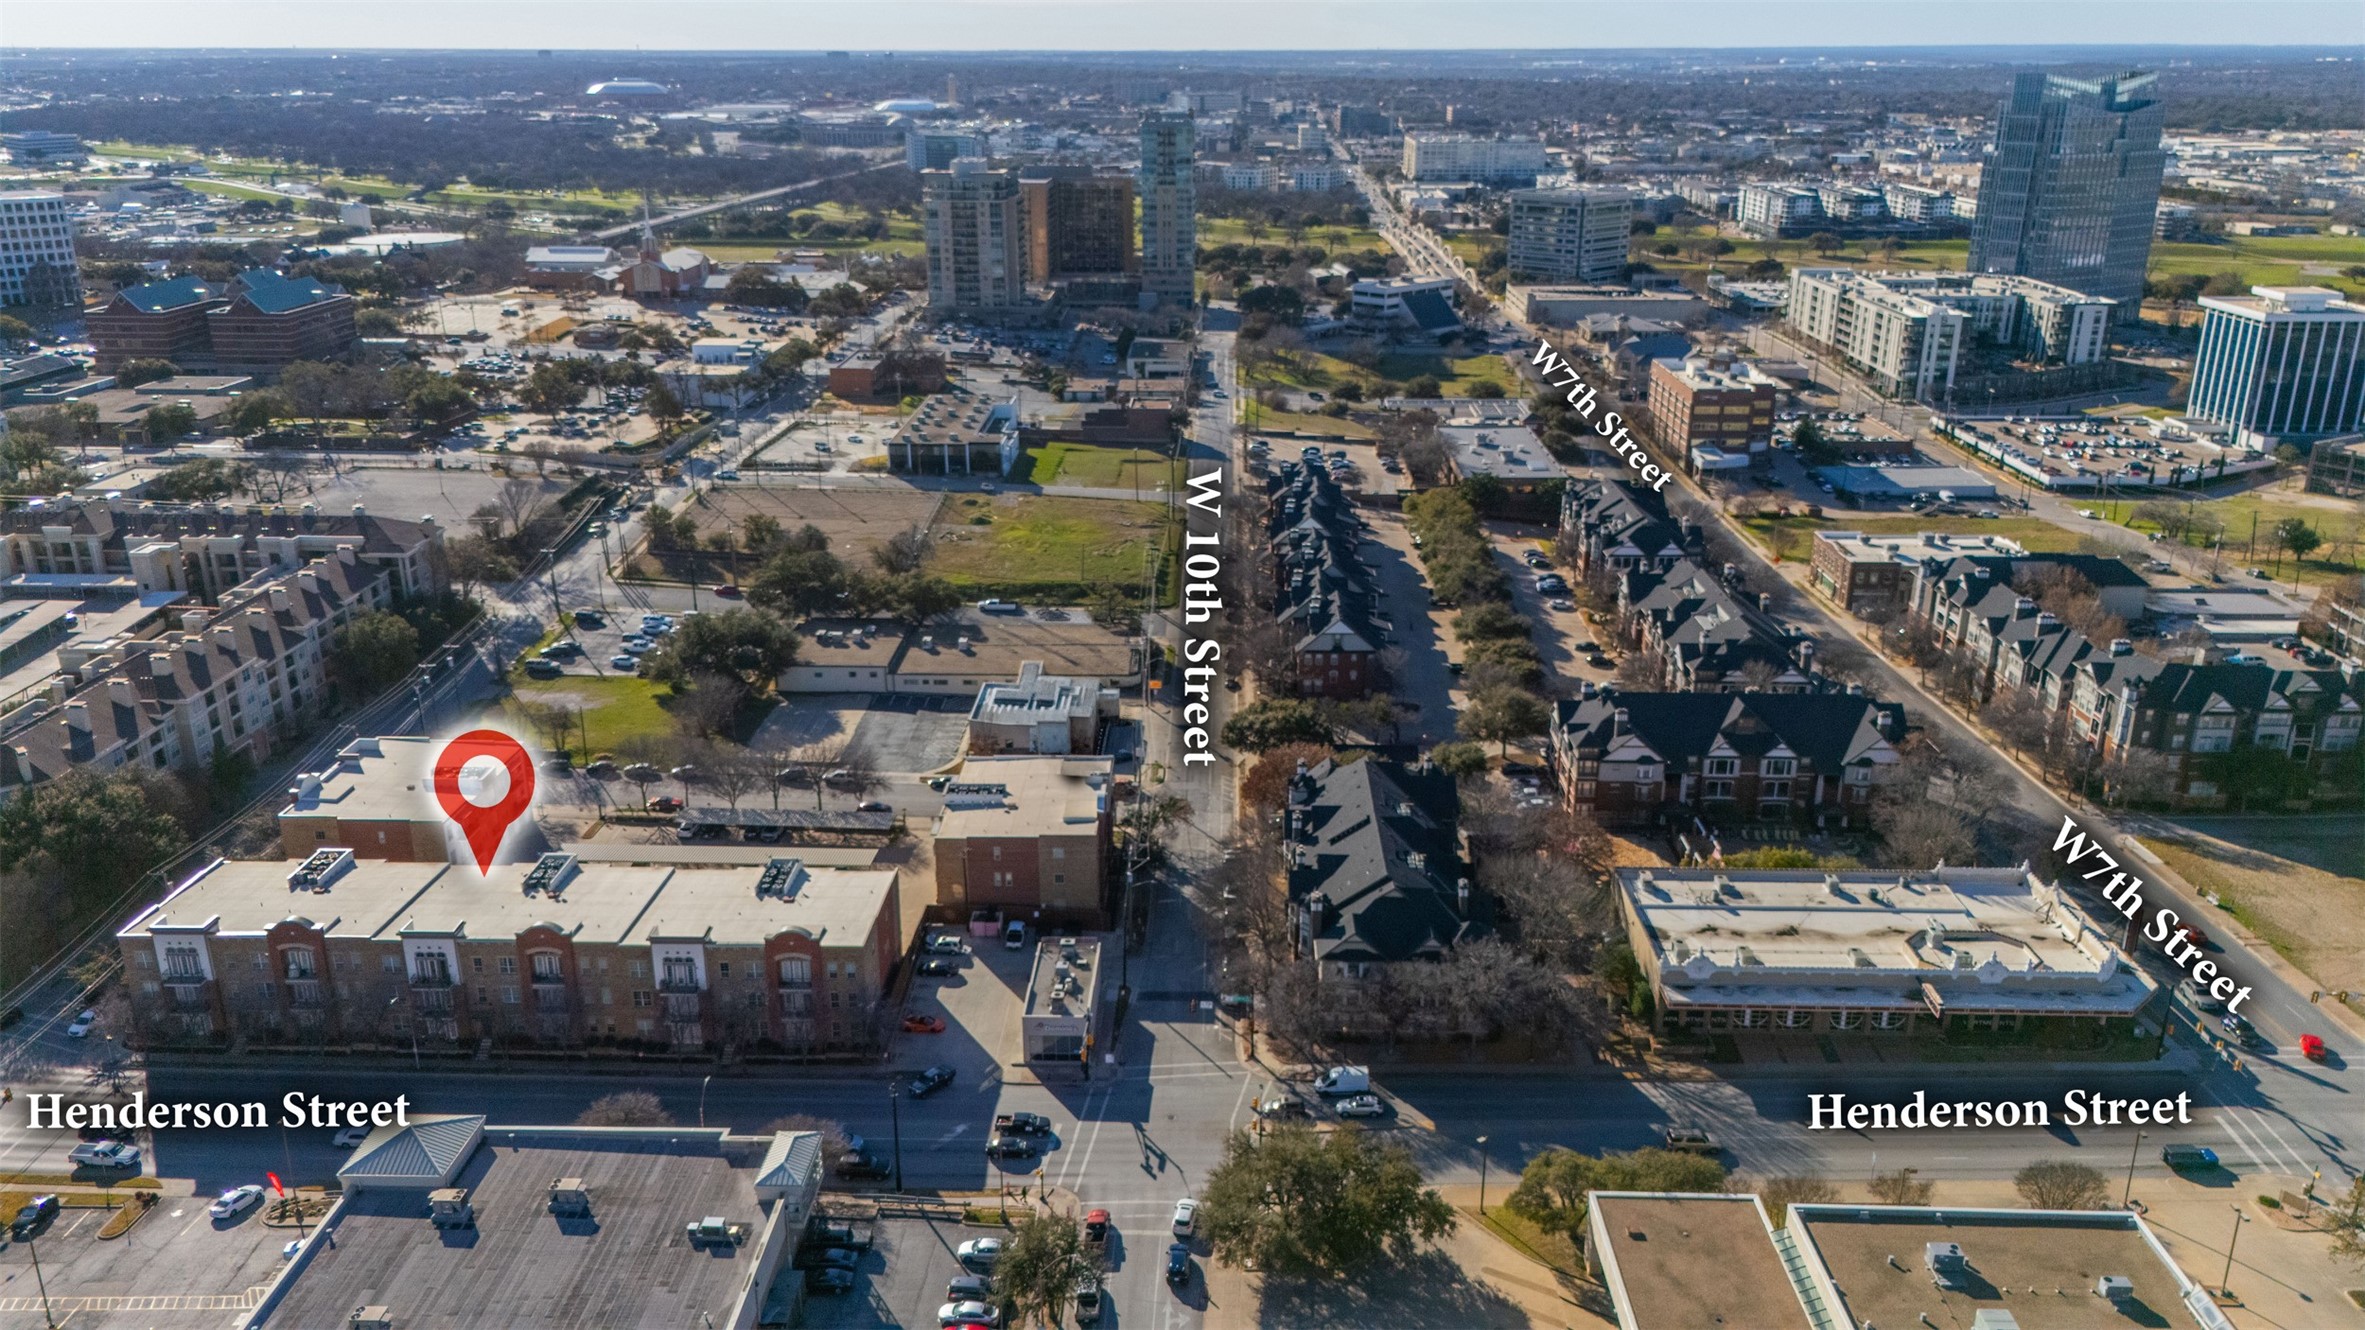
950 Henderson Street 1214, Fort Worth, TX 76102

Status

For Sale

2007

2007

Year Built

1

1

Total Bedroom

2

2

Total Bathrooms

1,013

1,013

Sq.Ft.

Living Space
image

Schedule a Tour

We would love to show you our beautiful property. Please select your preferred date and time below. An agent will be in touch shortly to confirm your appointment.

Schedule a Tour

We would love to show you our beautiful property. Please select your preferred date and time below. An agent will be in touch shortly to confirm your appointment.

Thank you for your interest in 950 Henderson Street 1214, Fort Worth, TX 76102. We are reviewing your request and will be in touch shortly!
thumbnail
01

Interior

Total Bedroom

1

Total Bathrooms

2

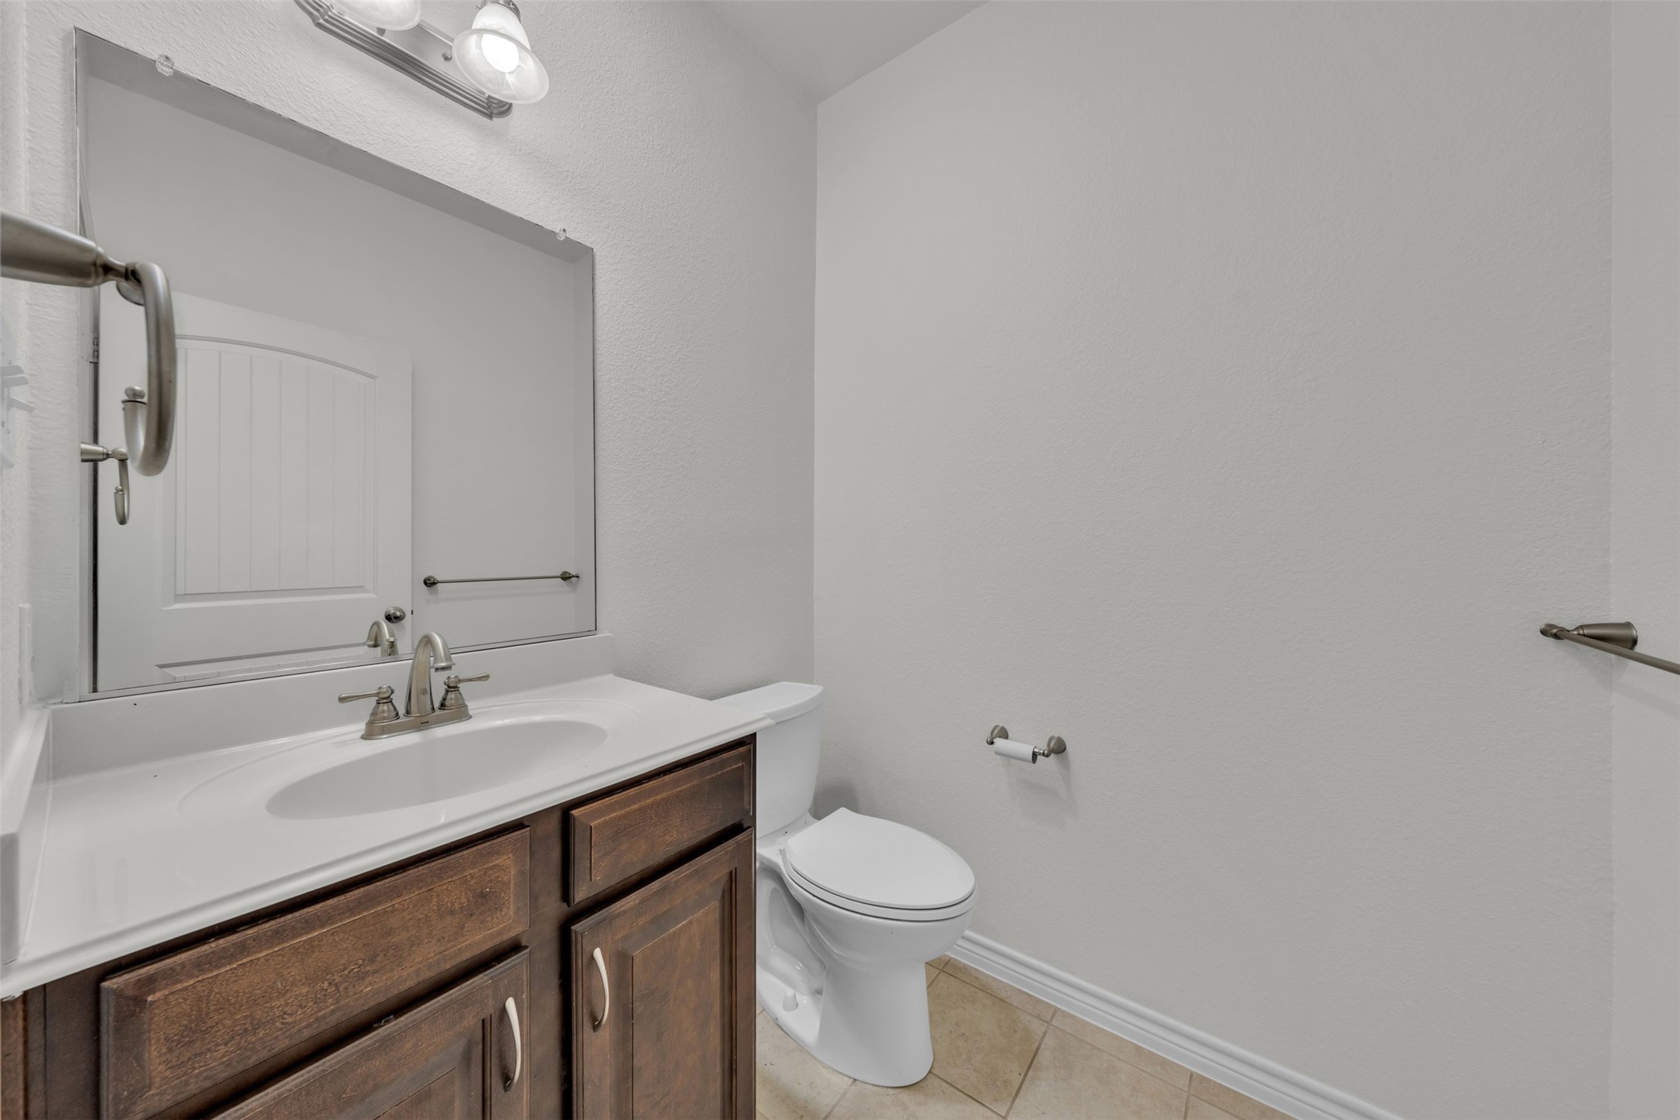
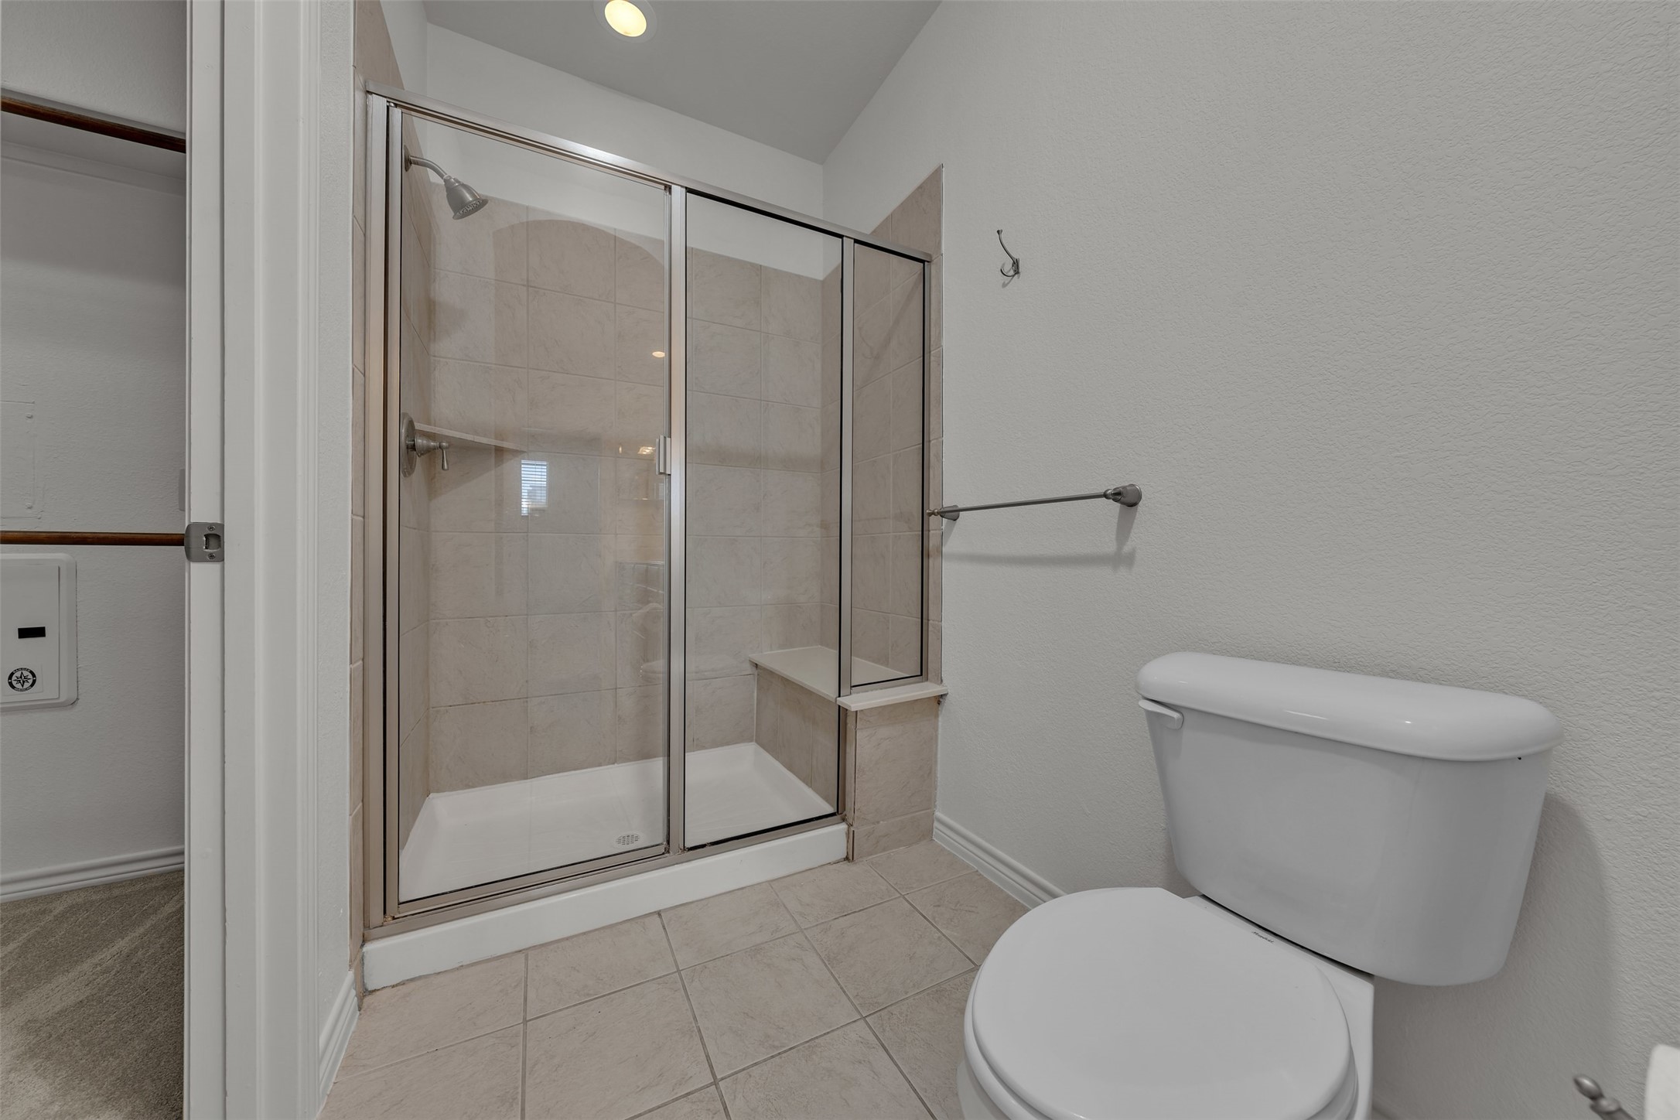
Full Bathroom

1

Half Bathroom

1

Laundry room

Washer Hookup, Dryer Hookup

Flooring

Carpet, Ceramic Tile, Wood

Appliances

Dryer, Dishwasher, Electric Range, Electric Water Heater, Disposal, Microwave, Refrigerator, Washer

Other Interior Features

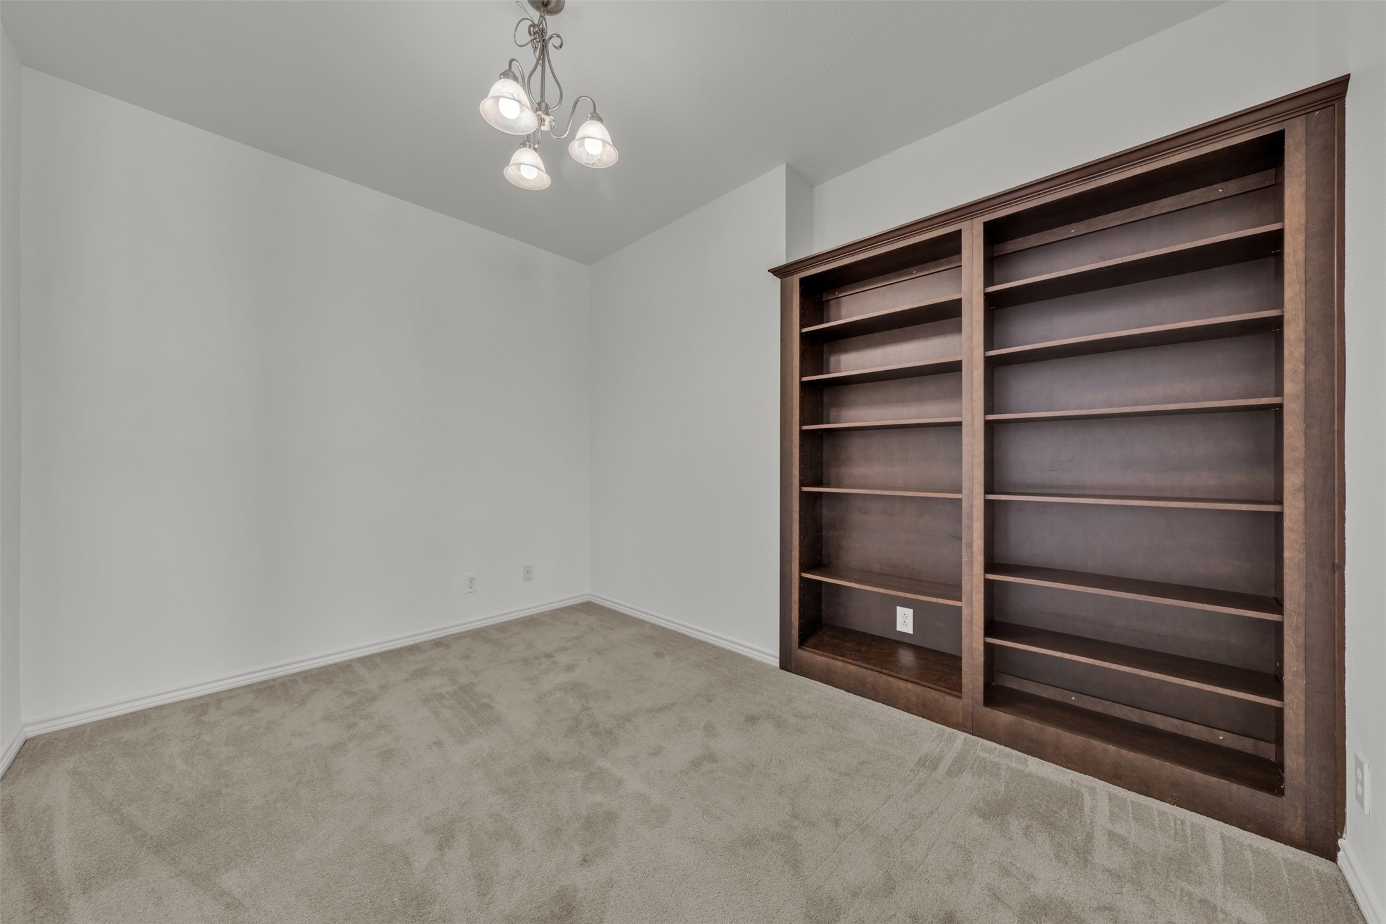
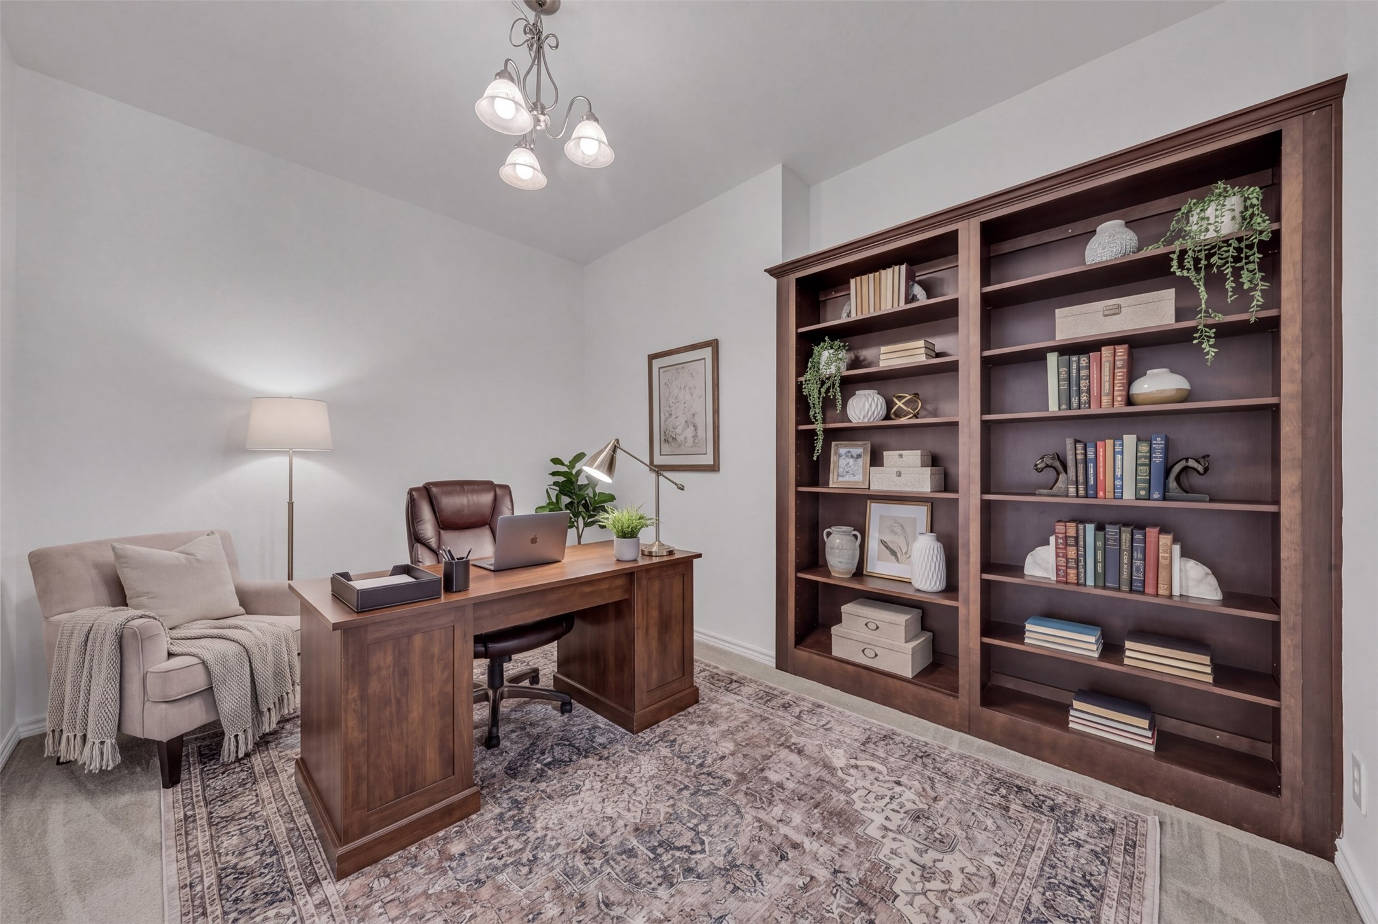
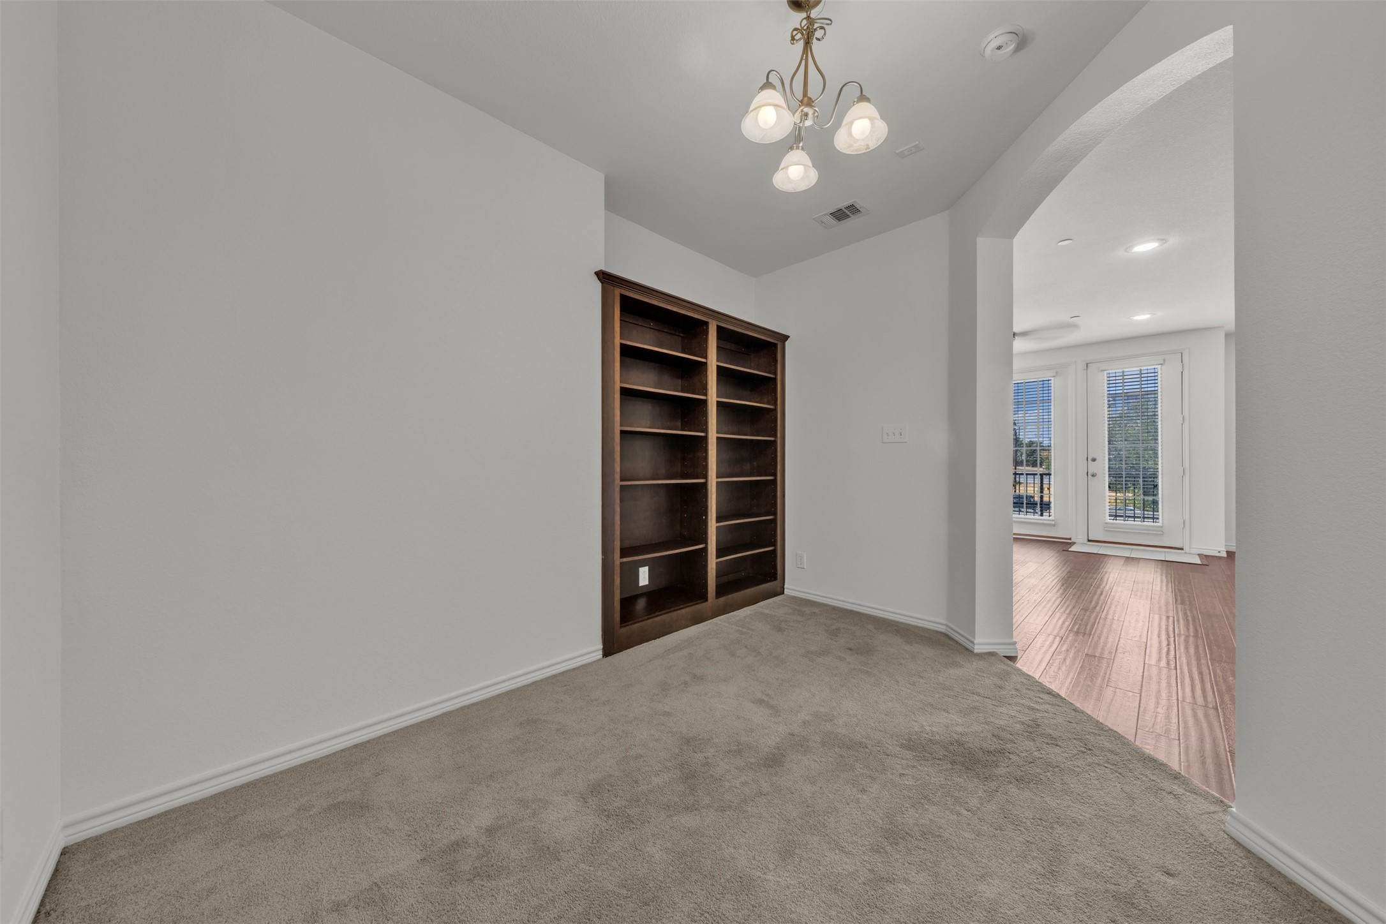
Built-in Features, Chandelier, Decorative/Designer Lighting Fixtures, Granite Counters, High Speed Internet, Open Floorplan, Cable TV, Walk-In Closet(s)
01

Exterior & Building

Story

1

Water Source
Public

Utilities

Sewer Available, Water Available, Cable Available

Pool

In Ground, Pool, Community

Roof

Other

Lot Features

Few Trees

Parking

Assigned, Covered, Detached Carport, Electric Gate, Lighted, Secured

Heat Type

Central, Electric

Air Conditioning

Central Air, Ceiling Fan(s), Electric

Sewer

Public Sewer

HOA Amenities

Maintenance Front Yard

Security Features

Smoke Detector(s)

Other Exterior Features

Balcony
01

Lot & Area

Status

For Sale

Living Area

1,013 Sq.Ft.

MLS® ID

21376321

Type

Condo

Year Built

2007

Neighborhood

Fort Worth

Architecture Styles

Traditional

Elementary School

Charlesnas

Middle School

Riverside

High School

Carter Riv

School District

Fort Worth ISD
01

Finance

Sales Price

$250,000

Real Estate Taxes

$784/yr

HOA Fees

$311/mo

Mortgage Calculator

Estimate your monthly mortgage payment, including the principal and interest, property taxes, and HOA. Adjust the values to generate a more accurate rate.
All estimates are provided for informational purposes only. Actual amounts may vary.
$0,000 Your Payment 20 15 65
$0,000 Your Payment

Explore

Fort Worth

Let’s connect

Thank you for your message

We will be in touch with you shortly

name

Thank you for your message

We will be in touch with you shortly

Let’s connect

Pam Hudson

EM

Pam Hudson

Managing Director

570506

As the Owner of Peak Point Real Estate, Pam brings a deep understanding of the local market and a personalized approach to every transaction. Whether you’re buying your first home, selling a longtime property, or looking for investment opportunities, she’s here to guide you every step of the way — from pricing and marketing to negotiating and cl...

Show more